1608-4010 Eglinton Avenue W
$ 2,950
LEASED
Login to see the price
Features
Location


Description
Be the first to live in this bright, brand-new corner suite at Notting Hill Condominiums by Lanterra Developments in Etobicoke's thriving Humber Heights community. Designed with families and space-seekers in mind, this rare, generous layout offers 3 full bedrooms plus a versatile den, and 2 full bathrooms-including a private primary bedroom ensuite. Enjoy an open-concept living and dining area flooded with natural light from floor-to-ceiling windows, contemporary finishes, sleek built-in kitchen appliances, in-suite laundry, and a private balcony. Situated near the corner of Eglinton Ave W and Royal York Rd, you are steps from TTC transit and the upcoming Eglinton Crosstown West LRT, minutes to Mount Dennis GO/UP Express, Highways 401 & 427, Pearson Airport, local parks, walking trails, and everyday shopping. 1 Underground Parking Space is Included! Photos are virtually staged to help relay the flexibility and potential interior design of the space. Book your private showing today and be the first to call this stunning suite home!
Overview
Property Details
Occupant Type:
Vacant
Property Management:
Duka Property Management
Basement:
None
Association Name:
TSCC
Property Rooms
| Room Level | Room Type | Room Width | Room Length | Room Area | Room Dimensions | Room Desc |
|---|---|---|---|---|---|---|
| Flat | Kitchen | 3.15 (Meters) | 5.59 (Meters) | -- | -- | -- |
| Flat | Living Room | 5.46 (Meters) | 3.66 (Meters) | -- | -- | -- |
| Flat | Dining Room | 5.46 (Meters) | 3.66 (Meters) | -- | -- | -- |
| Flat | Primary Bedroom | 2.97 (Meters) | 3.81 (Meters) | -- | -- | -- |
| Flat | Bedroom 2 | 2.52 (Meters) | 2.74 (Meters) | -- | -- | -- |
| Flat | Bedroom 3 | 2.59 (Meters) | 2.74 (Meters) | -- | -- | -- |
| Flat | Den | 1.6 (Meters) | 2.62 (Meters) | -- | -- | -- |
Location
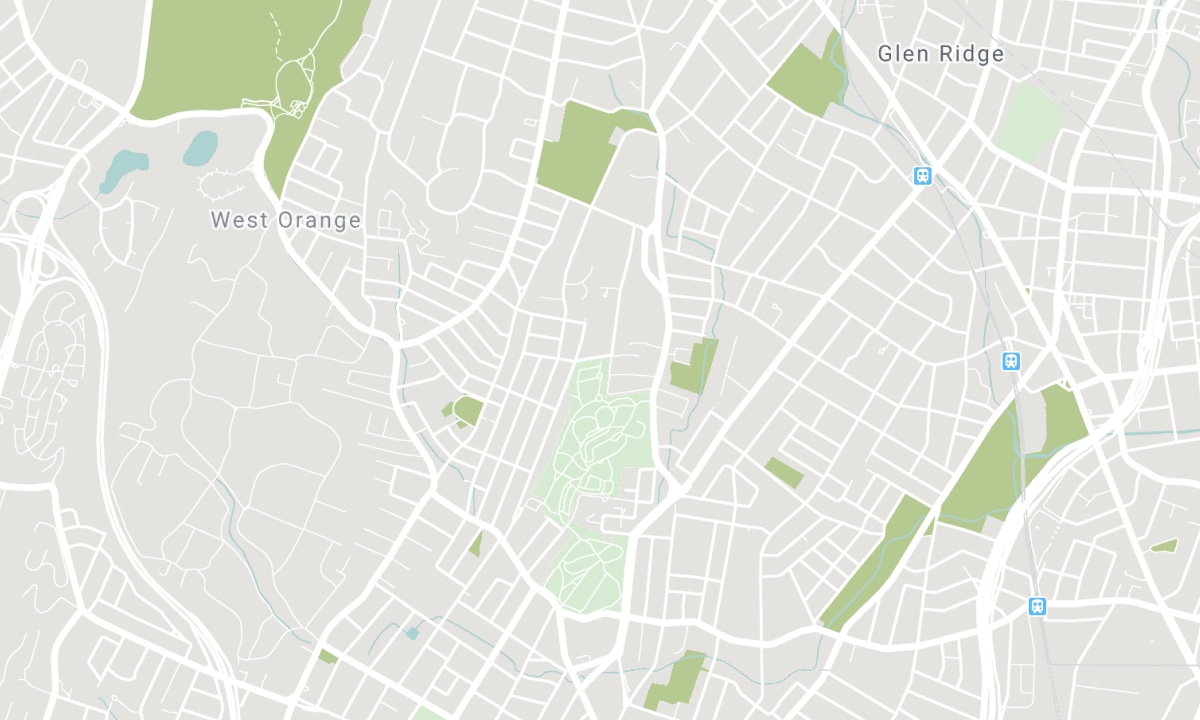
Nearby Schools
Source: Schools information and student demographics
For further information and school ranking visit Fraser Institution and EQAO.
| Green | Yellow | Orange | Red | |
| Average student achievements (out of 100%) | 100-76 | 75-60 | 60-40 | 40-0 |
All information displayed is believed to be accurate but is not guaranteed and should be independently verified. No warranties or representations are made of any kind. Data is provided courtesy of PropTx. Disclaimer: The property is not necessarily in the boundary of the schools shown above. This map indicates the closest primary and secondary schools. This tool is designed to provide the viewer an overview of the ratings of nearby public schools, and does not suggest association to school boundaries. To view all schools and boundaries please visit the respective district school board’s website.

Book a Showing

Andre Tsopelas
Real Estate Agent
- (416) 528-6453
- andre@andretsopelas.com

